EUGÉNIO MARTINS
Eugénio Martins
Projetos selecionados · Algarve · Portugal

Projetos.

Arquivo completo
51 projects
Blackbird | Quinta do LagoView ↗
01

Blackbird | Quinta do Lago

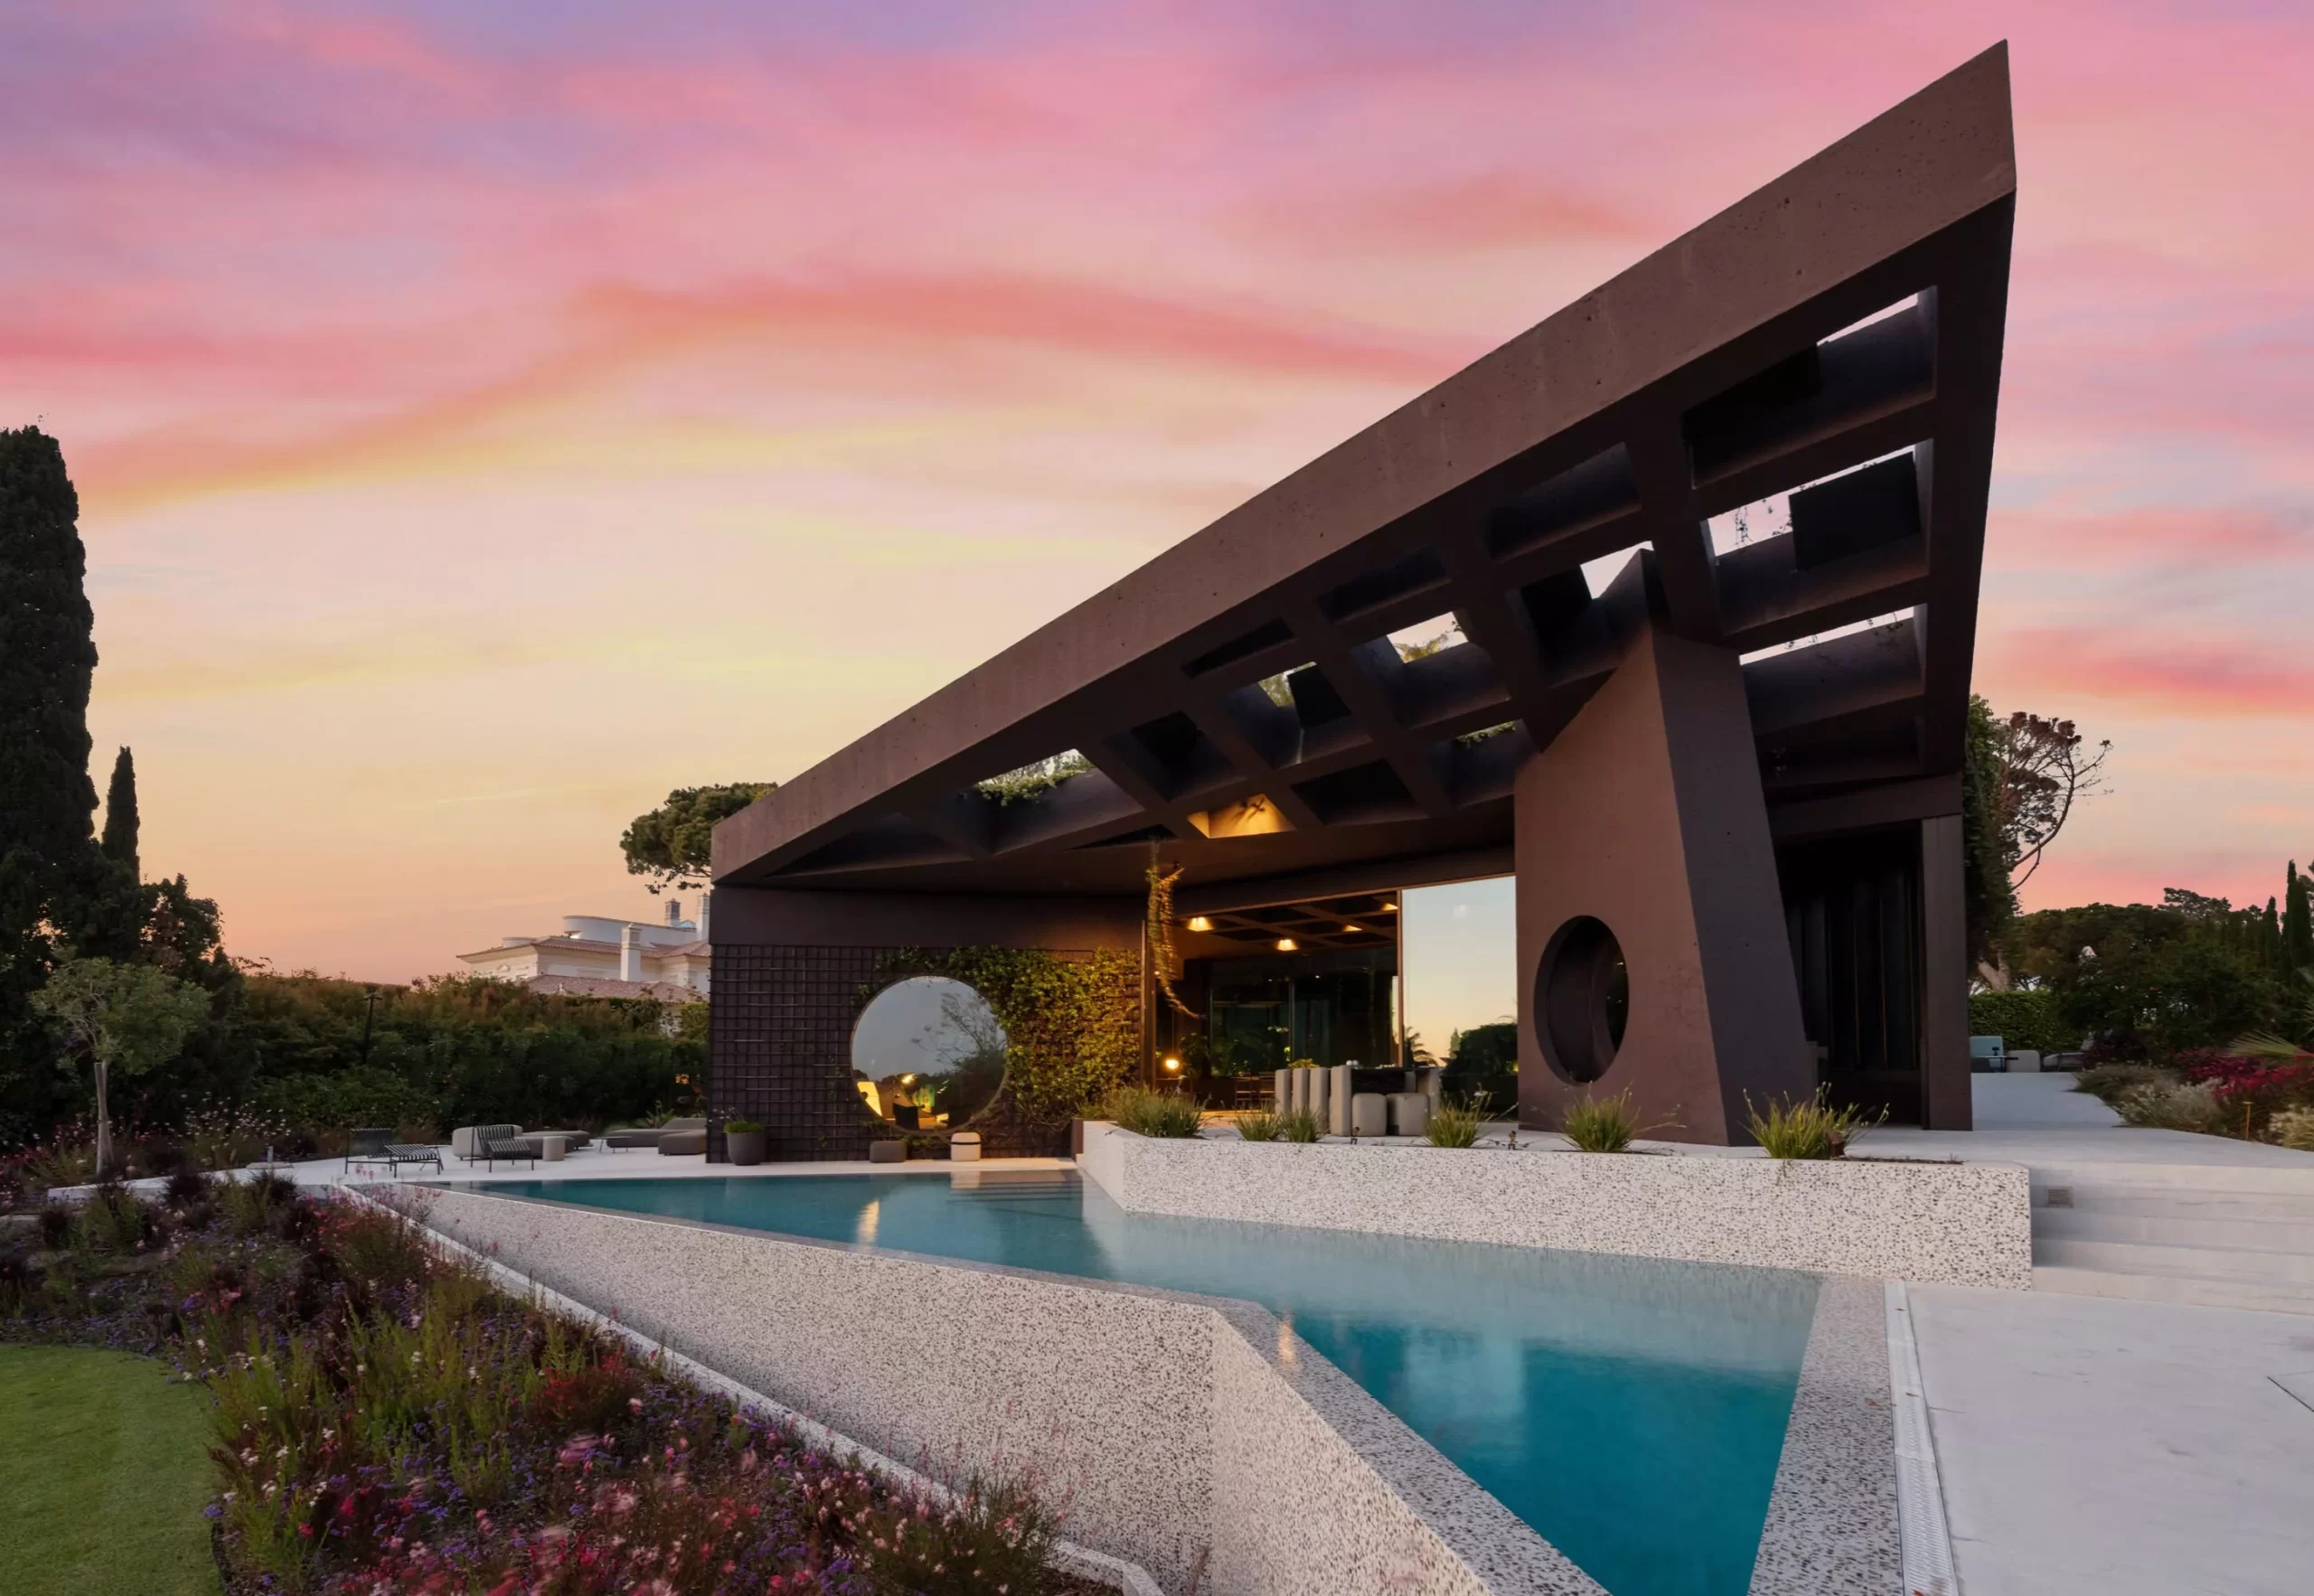
Blackbird is a landmark residence in the heart of Quinta do Lago, set on an elevated and private frontline golf plot. The house opens to sweeping views across the South Course, the Ria Formosa and the Atlantic, on a 2,880 m² plot with a further 3,297 m² of…

View project ↗
Blackbird | Quinta do LagoView ↗
02

Blackbird | Quinta do Lago

Blackbird is a landmark residence in the heart of Quinta do Lago, set on an elevated and private frontline golf plot. The house opens to sweeping views across the South Course, the Ria Formosa and the Atlantic, on a 2,880 m² plot with a further 3,297 m² of…

View project ↗
Beach Club Restaurant – AncãoView ↗
17

Beach Club Restaurant – Ancão


Commercial establishment with a timber structure supported on timber piles. It has one floor and an accessible rooftop with a 360º view. Its modern architectural language is defined by straight lines and volumes, with exterior cladding in patterned Viroc panels, white lacquered timber and timber with a natural…

View project ↗
Beach Club Restaurant – AncãoView ↗
18

Beach Club Restaurant – Ancão

Commercial establishment with a timber structure supported on timber piles. It has one floor and an accessible rooftop with a 360º view. Its modern architectural language is defined by straight lines and volumes, with exterior cladding in patterned Viroc panels, white lacquered timber and timber with a natural…

View project ↗
Beach Club Restaurant – AncãoView ↗
19

Beach Club Restaurant – Ancão

Commercial establishment with a timber structure supported on timber piles. It has one floor and an accessible rooftop with a 360º view. Its modern architectural language is defined by straight lines and volumes, with exterior cladding in patterned Viroc panels, white lacquered timber and timber with a natural…

View project ↗
Beach Club Restaurant – AncãoView ↗
20

Beach Club Restaurant – Ancão

Commercial establishment with a timber structure supported on timber piles. It has one floor and an accessible rooftop with a 360º view. Its modern architectural language is defined by straight lines and volumes, with exterior cladding in patterned Viroc panels, white lacquered timber and timber with a natural…

View project ↗
41 | Golf WestView ↗
29

41 | Golf West


Complete renovation of single-family villa with a swimming pool. The villa has three floors, two of which are above ground level, and one is below. It is inspired by classical/traditional architecture, with roofs and eaves, plasters and stonework with small decorative details. Inside, there are spacious rooms and…

View project ↗
41 | Golf WestView ↗
30

41 | Golf West

Complete renovation of single-family villa with a swimming pool. The villa has three floors, two of which are above ground level, and one is below. It is inspired by classical/traditional architecture, with roofs and eaves, plasters and stonework with small decorative details. Inside, there are spacious rooms and…

View project ↗
41 | Golf WestView ↗
31

41 | Golf West

Complete renovation of single-family villa with a swimming pool. The villa has three floors, two of which are above ground level, and one is below. It is inspired by classical/traditional architecture, with roofs and eaves, plasters and stonework with small decorative details. Inside, there are spacious rooms and…

View project ↗
41 | Golf WestView ↗
32

41 | Golf West

Complete renovation of single-family villa with a swimming pool. The villa has three floors, two of which are above ground level, and one is below. It is inspired by classical/traditional architecture, with roofs and eaves, plasters and stonework with small decorative details. Inside, there are spacious rooms and…

View project ↗
Beach Club Restaurant – AncãoView ↗
51

Beach Club Restaurant – Ancão

Beach Club Restaurant – Ancão Commercial establishment, built in wood and also supported by a wooden foundation. It consists of one floor, and an accessible rooftop with a 360-degree view. Of modern architectural design, the establishment presents straight lines and a play of volumes. It also features exterior…

View project ↗